You are viewing all NH listings NH Homes between $250000 and $500000 dollars.
Under Contract
![Manchester NH Home for sale $$494,900 $497 per sq.ft.]()

$494,900 $497 per sq.ft. Manchester NH Home »
Price Change! Reduced by $5,000 down 1% on July 7th 2026
3 Beds | 2 Baths | Total Sq. Ft. 1656 | Acres: 0.53
Monday Jun 15, 2026
Description: Welcome to 1280 Goffstown Road! Enjoy the best of both worlds with a Goffstown feel and Manchester taxes in this spacious, well maintained home, ideally located just minutes from the Goffstown line and I-293 for an easy commute. Inside, you'll find a versatile floor plan featuring a finished lower level with potential for an in-law suite, offering flexibility for multi-generational living, guests, or additional living space. Stay cozy all winter with the efficient pellet stove that helps heat the entire home. Outside, the property truly shines with a large, fully fenced backyard, a beautiful patio with pergola, and a dedicated outdoor "man cave" complete with insulation, epoxy floors, and its own electrical panel, perfect for entertaining, hobbies, or a workshop. Additional highlights include a 1 car garage, a circular driveway, and a home that sits comfortably set back from the road, providing added privacy and curb appeal. Don't miss this opportunity to own a home that offers space, flexibility, and an unbeatable location. Come see it in person, you'll appreciate everything it has to offer! See MLS Property & Listing Details & 44 images.
New Listing!
![Manchester NH Home for sale $$495,000 $254 per sq.ft.]()

$495,000 $254 per sq.ft. Manchester NH Home »
4 Beds | 2 Baths | Total Sq. Ft. 1946 | Acres: 0.14Wednesday Jul 15, 2026
Description: Nestled in one of Manchester's most sought-after neighborhoods, this classic 1920s Colonial offers a rare opportunity to own a home filled with timeless character and original craftsmanship. Featuring 4 bedrooms and 1.5 baths, the home showcases beautiful hardwood floors, rich woodwork, coffered ceilings, built-in cabinetry, a wood-burning fireplace, and a split staircase that adds architectural charm. The spacious rooms and thoughtful layout provide a wonderful foundation for today's lifestyle while preserving the home's historic appeal, while the finished third floor offers a versatile bonus room perfect for a home office, playroom, guest space, or hobby room. Lovingly maintained over the years, this home is ready for its next chapter. While it could benefit from cosmetic updates and someone with a vision to restore it to its full glory, it is comfortable and move-in ready as you make it your own. Complete with a welcoming front porch, detached garage, mature landscaping and a desirable location close to amenities. This is a special opportunity to bring new life to a truly distinctive home! See MLS Property & Listing Details & 53 images.
Under Contract New Listing!
![Manchester NH Home for sale $$497,000 $319 per sq.ft.]()

$497,000 $319 per sq.ft. Manchester NH Home »
3 Beds | 2 Baths | Total Sq. Ft. 2284 | Acres: 0.36Thursday Jul 9, 2026
Description: The Ultimate Home for Living & Entertaining! Welcome to this charming 3-bedroom, 2-bath Cape nestled on Manchester's desirable West Side, offering the perfect blend of comfort, character, and outdoor fun. From the moment you arrive, you'll be captivated by the warmth, charm, and thoughtful features that make this home truly special. Inside, you'll find beautiful hardwood and tile flooring throughout, creating a timeless and low-maintenance living environment. The inviting living spaces are filled with character, while the cozy pellet stove provides warmth and ambiance during the colder months. The finished basement offers excellent additional living space, perfect for a family room, game room, home office, gym, or hobby area. Convenience abounds with two washer and dryer hookup options, allowing flexibility to suit your needs. Additional features include a garage, generator hookup, and a cedar closet, providing practical storage and peace of mind year-round. Step outside and discover your own private backyard retreat. The stunning in-ground pool, complete with a child-safe fence, is the centerpiece of an incredible outdoor entertaining area. Relax under the cabana, gather around the fire pit on cool evenings, and enjoy endless summer fun with family and friends. Adding to the property's charm is an abundance of rasberry bushes, offering seasonal beauty and delicious homegrown fruit right in your own backyard. Whether you're hosting pool parties, enjoying quiet evenings by the fire, or simply taking in the beauty of your surroundings, this property was designed for making memories. This West Side Manchester home offers the perfect combination of character, convenience, and exceptional indoor and outdoor living spaces. Come make this your home and enjoy all the entertaining opportunities this remarkable property has to offer! See MLS Property & Listing Details & 47 images.
New Listing!
![Manchester NH Home for sale $$499,000 $478 per sq.ft.]()

$499,000 $478 per sq.ft. Manchester NH Home »
4 Beds | 2 Baths | Total Sq. Ft. 1740 | Acres: 0.16Wednesday Jul 8, 2026
Description: Welcome home to this beautifully updated Cape-style home offering 4 bedrooms, 2 bathrooms, and a private backyard perfect for relaxing or entertaining. Move right in and enjoy newly refinished hardwood floors throughout both the first and second levels, creating warmth and character in every room. The brand-new kitchen is sure to impress with its modern finishes and thoughtful design, making it the heart of the home. Recent updates also include new siding, providing great curb appeal and peace of mind for years to come. Need additional space? The finished lower level offers incredible flexibility and features a 3/4 bathroom, making it ideal for a family room, home office, playroom, or guest space. With its classic Cape charm, extensive updates, and move-in-ready condition, this home is ready for its next owners to simply unpack and enjoy! See MLS Property & Listing Details & 50 images. Includes a Virtual Tour
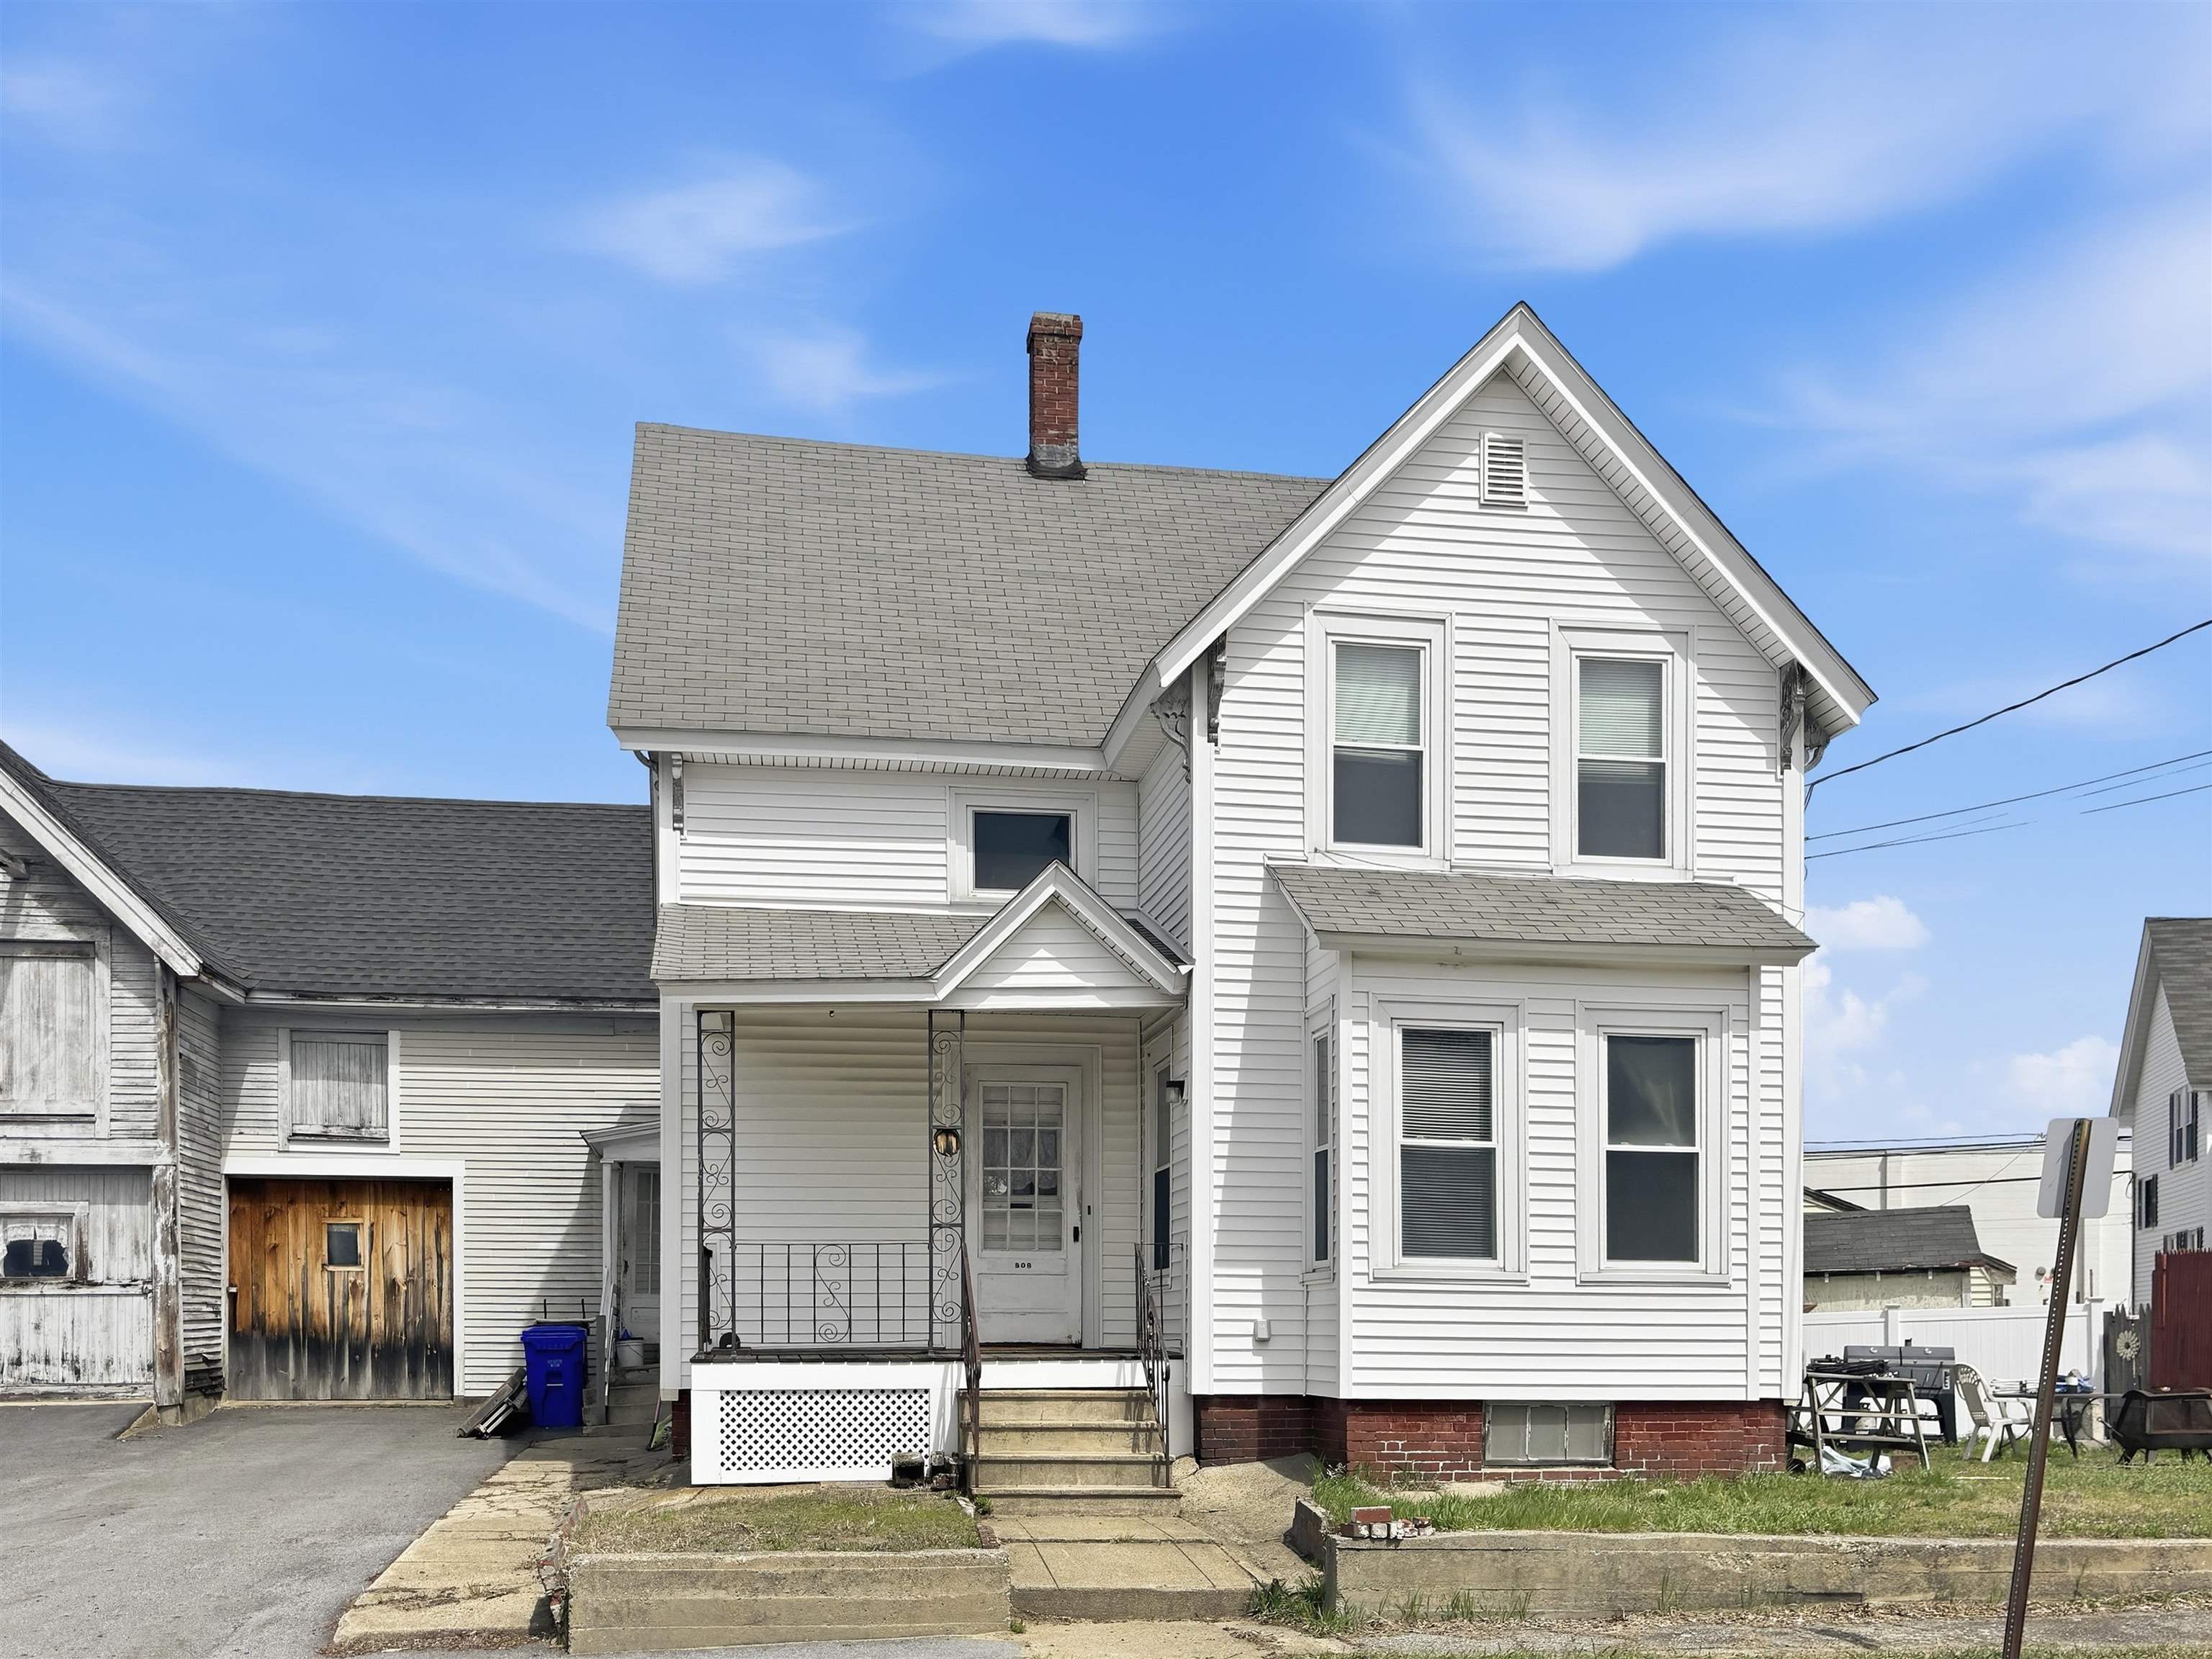
$499,900 $320 per sq.ft. Manchester NH Home »
Price Change! Reduced by $50,000 down 10% on June 9th 2026
3 Beds | 1 Baths | Total Sq. Ft. 1560 | Acres: 0.15
Wednesday May 13, 2026
Description: Perched atop a hill in a desirable, quiet location, this 1,560 sqft. single-family home offers sweeping mountain views and incredible potential. Inside, you'll find a spacious layout featuring 3 bedrooms and 1 bath, along with an open-concept kitchen, living, and dining area--perfect for everyday living and entertaining. The home boasts several key updates, including newer vinyl siding, a newer roof, and a newer furnace, providing peace of mind for the next owner. A recently updated exterior porch adds charm and a great space to relax and take in the scenery. For those needing extra space, the oversized barn is a standout feature--complete with an upper level and large entry doors for easy access--ideal for storage, hobbies, or workshop use. An attached one-car garage and a generously sized driveway offer ample parking. While some interior updates are needed, the home's solid structure and desirable features make it a fantastic opportunity to customize and add value. A rare combination of space, views, and potential in a serene setting--don't miss it! See MLS Property & Listing Details & 20 images.

$499,900 $300 per sq.ft. Manchester NH Home »
Price Change! Reduced by $49,100 down 10% on July 17th 2026
3 Beds | 2 Baths | Total Sq. Ft. 1872 | Acres: 0.15
Wednesday May 27, 2026
Description: Charming 1930 Cape situated on a corner lot with a detached two-car garage and convenient access to downtown Manchester and nearby Derryfield Park. This move-in ready home features three bedrooms, including one conveniently located on the first floor, along with two updated full bathrooms. The interior offers refinished gleaming hardwood floors, fresh paint throughout, and a beautifully renovated kitchen with new cabinets, countertops, appliances and a newly opened wall to the dining room creating a more functional layout. Numerous electrical upgrades have been completed including a new basement subpanel, all new lighting, switches, outlets, and added ceiling lights in rooms where none previously existed. Additional improvements include renovated bathrooms with new vanities, toilets, flooring, GFI outlets, and a new upstairs tub and surround with a raised ceiling above the tub area. The home also features an enclosed porch, partially finished basement, vinyl siding, irrigation system, gutters with new brackets where needed, pressure-washed exterior, and extensive trim and porch improvements including PVC-wrapped wood trim and new lattice work. A wonderful blend of classic character and modern updates in a desirable location. Open House on Sunday, July 19th at 11:00AM to 12:30PM. See MLS Property & Listing Details & 49 images.
Under Contract
![Manchester NH Home for sale $$499,900 $349 per sq.ft.]()
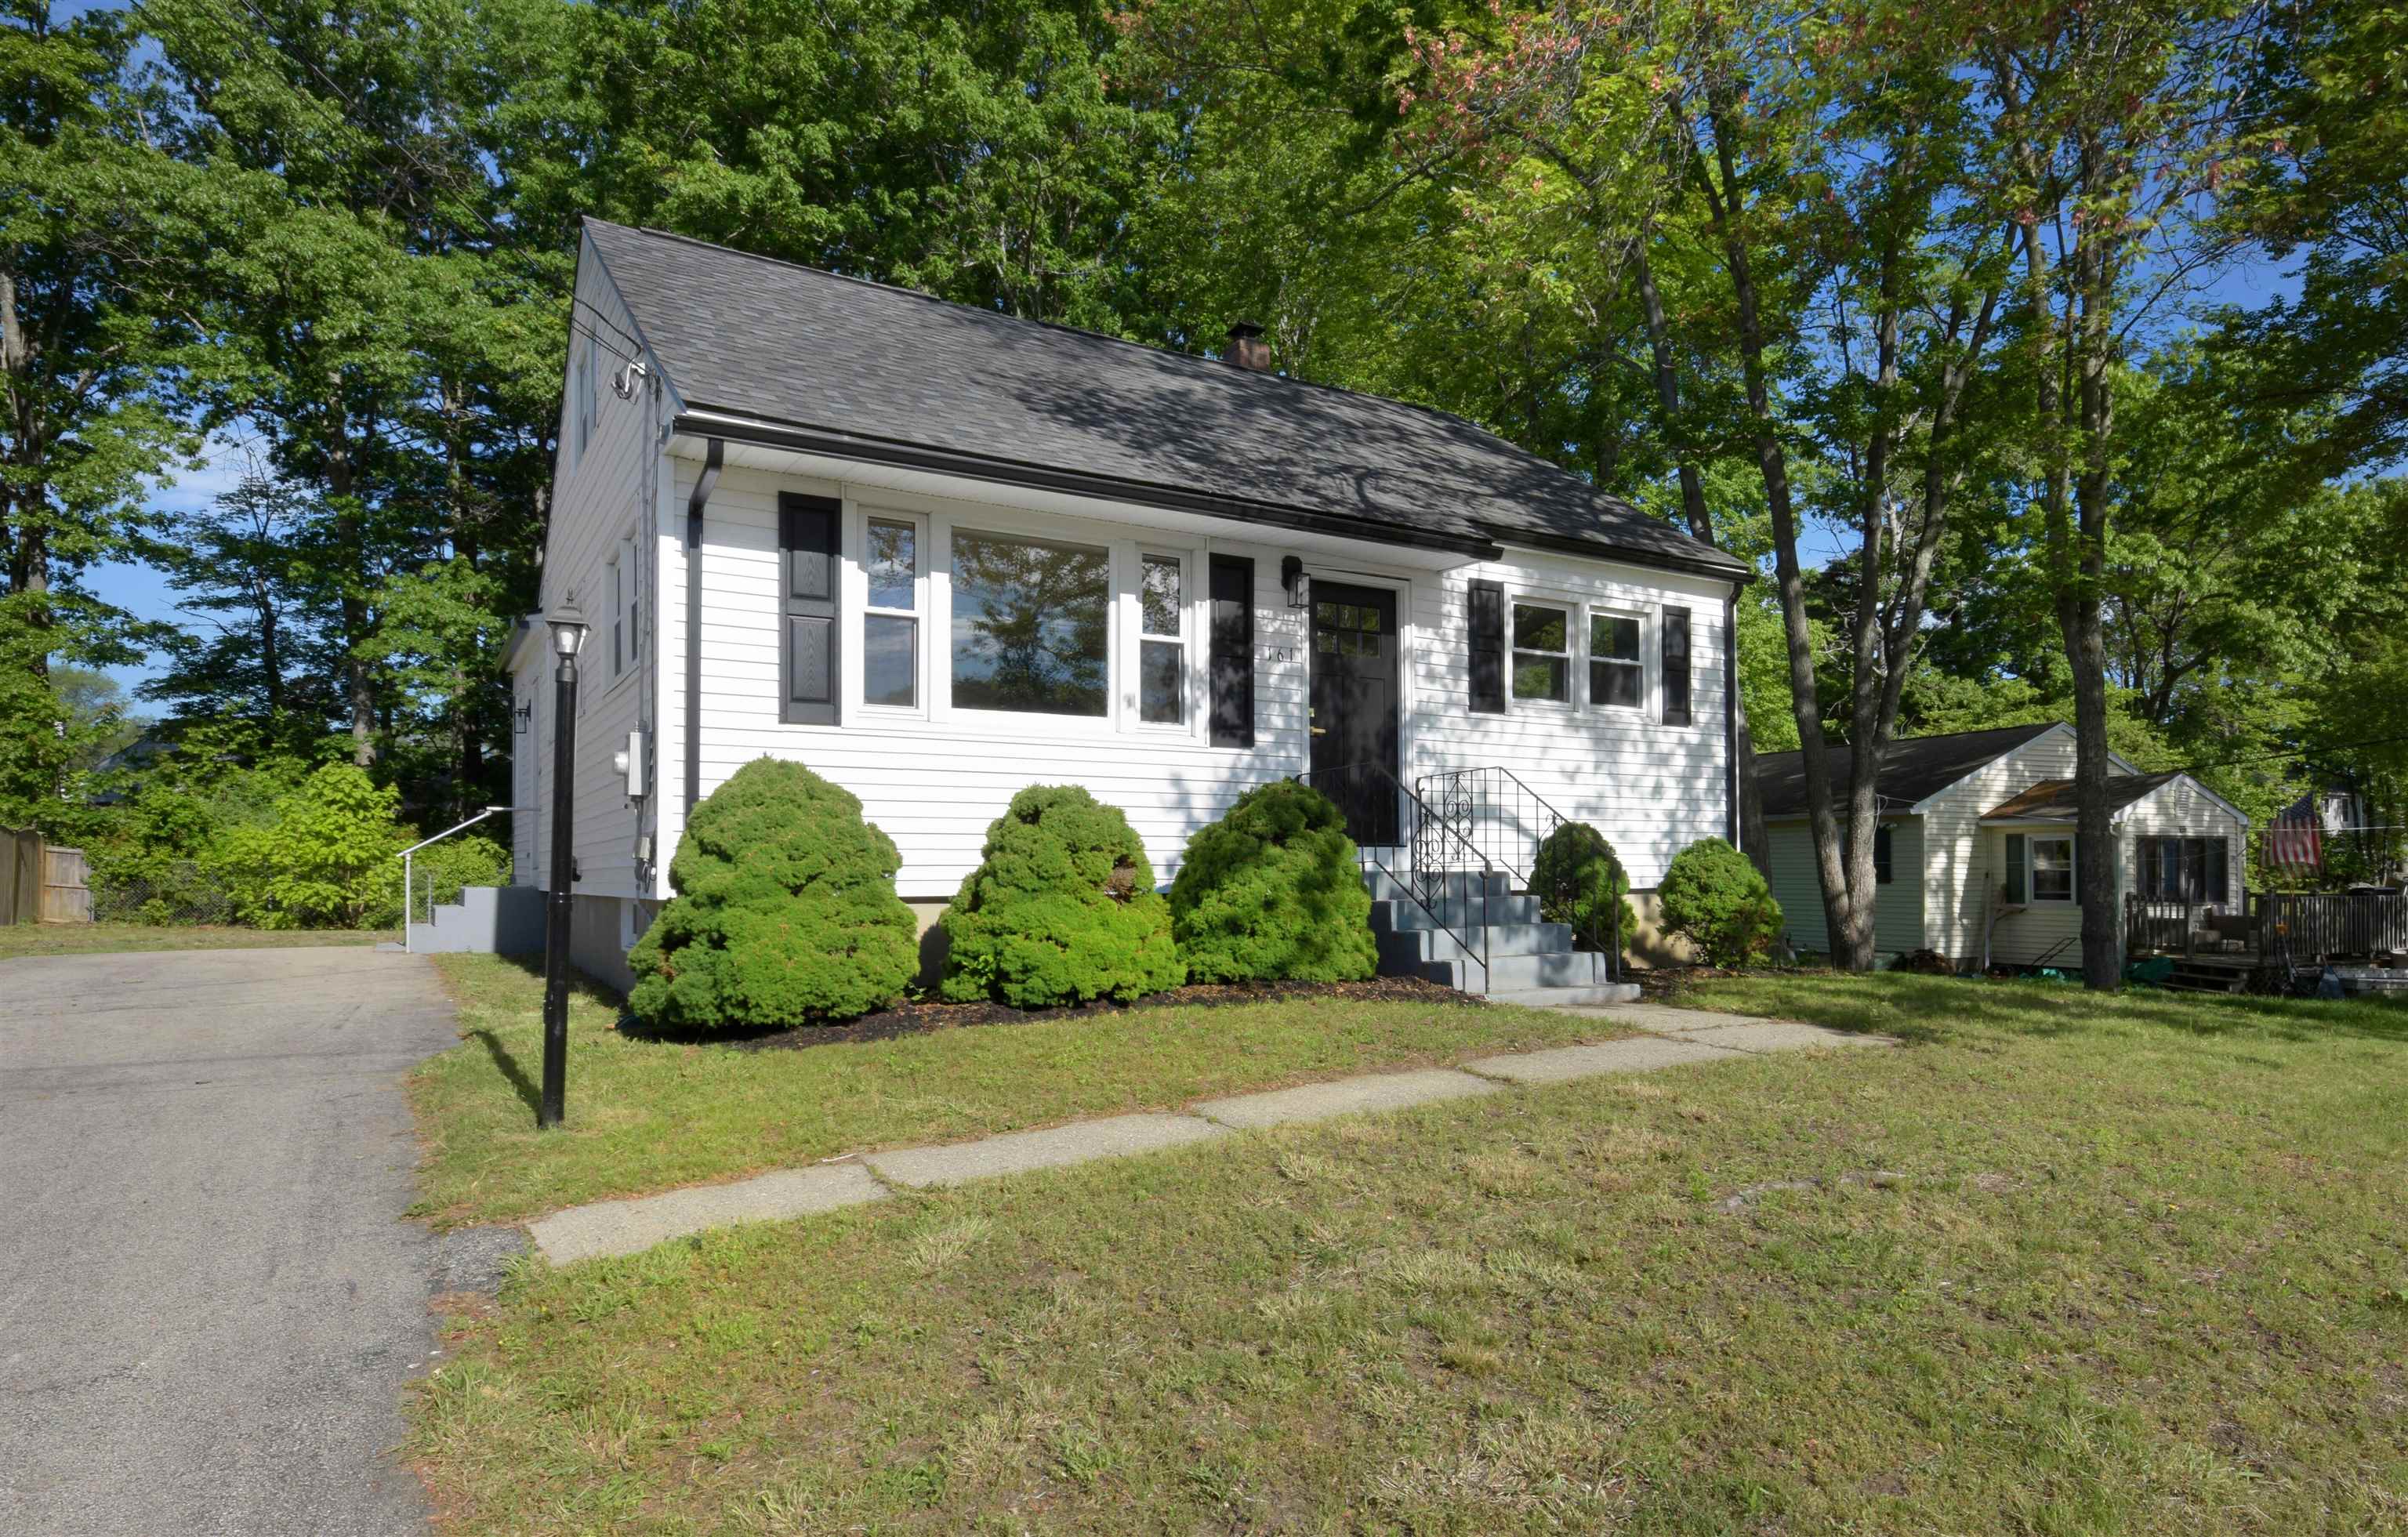
$499,900 $349 per sq.ft. Manchester NH Home »
3 Beds | 2 Baths | Total Sq. Ft. 1434 | Acres: 0.15Thursday Jun 4, 2026
Description: Beautiful 3-bedroom, 2-bath home in a desirable Manchester neighborhood. The spacious first-floor primary suite features a private bath and walk-in closet, while two additional bedrooms are located upstairs. Both bathrooms offer tile floors and tiled tub/ shower surrounds. White oak hardwood flooring runs throughout the first floor, stairs, and second floor. The flexible front room can serve as a dining room, living room, office, or playroom. The kitchen features petite shaker cabinets, quartz countertops, a farmhouse sink, and breakfast bar. Enjoy a private backyard that abuts unused land, providing a peaceful setting and added privacy. Listing agent has interest in sale. See MLS Property & Listing Details & 42 images.
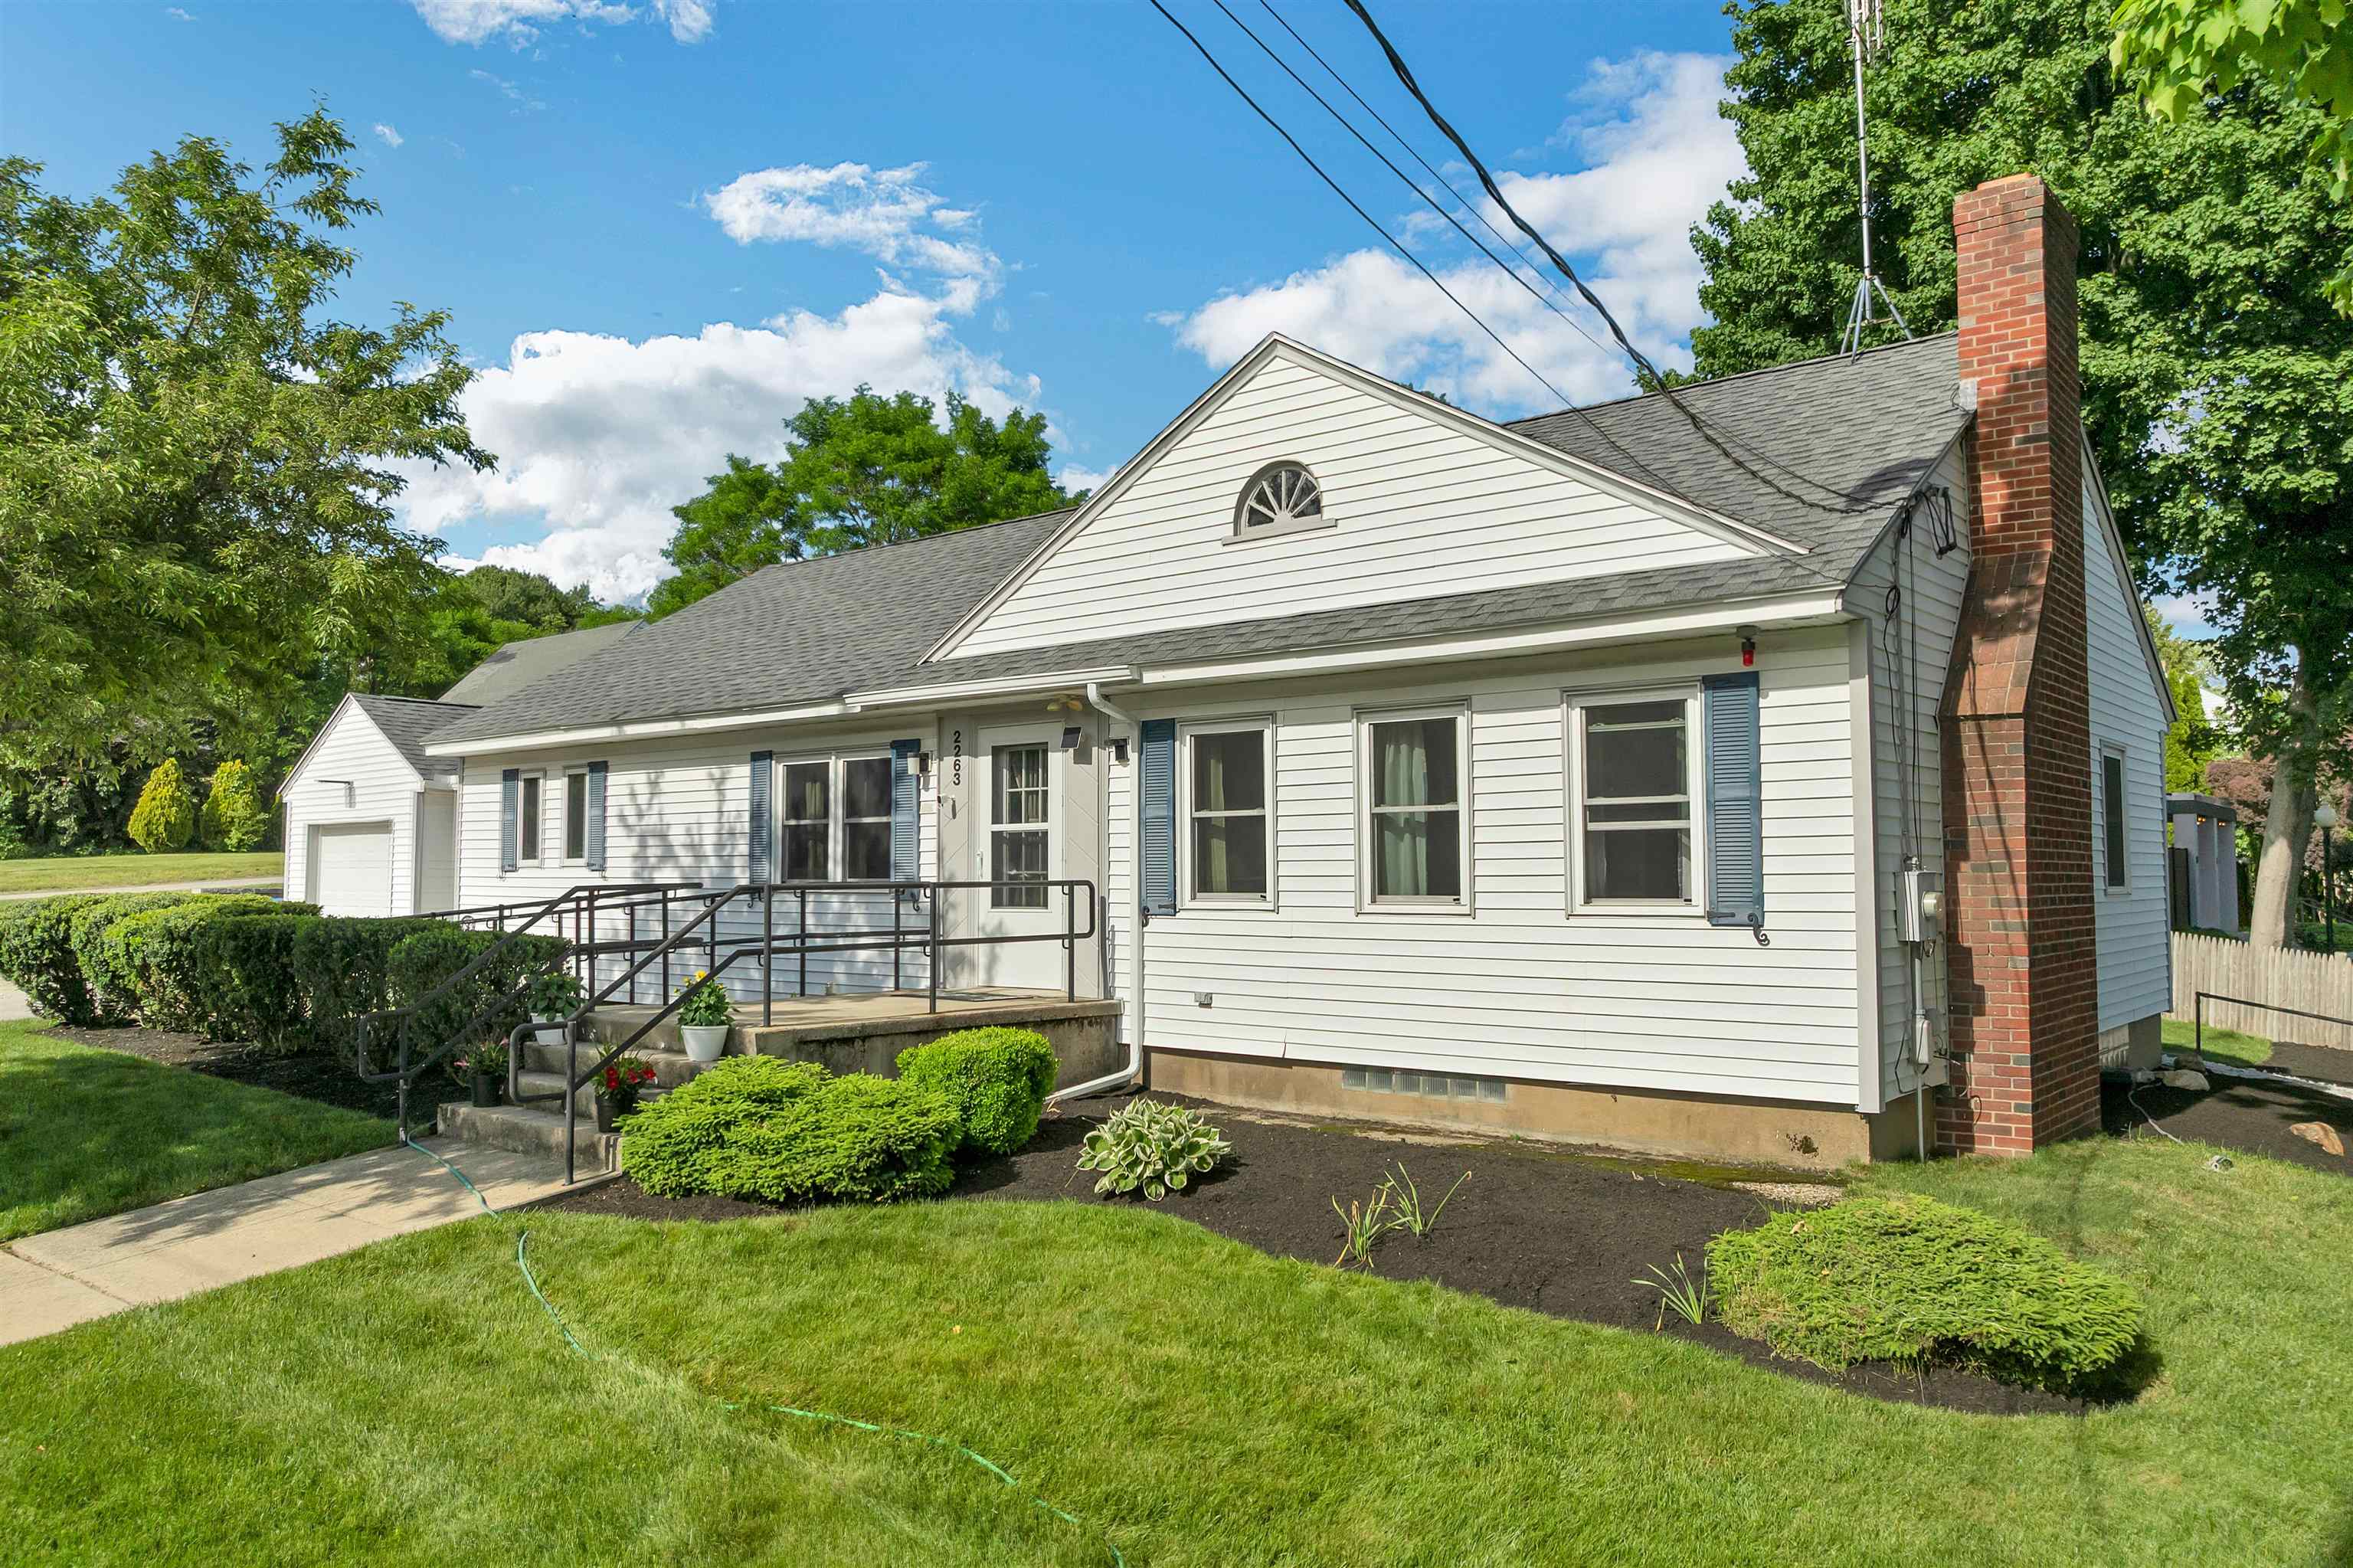
$499,900 $333 per sq.ft. Manchester NH Home »
3 Beds | 3 Baths | Total Sq. Ft. 1750 | Acres: 0.21Saturday Jun 6, 2026
Description: Hurry this won't last! Welcome to this beautifully versatile home in Manchester's sought-after North End! Featuring a bright, open layout with gleaming hardwood floors, this property offers comfortable one-level living. The spacious main floor includes a generous living area, updated kitchen granite and appliances, new windows, a beautifully appointed primary suite with a jacuzzi, and flexible rooms perfect for a high-end home office, reading den, nursery or guests! Enjoy the TV aerial antenna for free access to many stations. Downstairs, the partially finished lower level features a convenient half bath and a separate walk-out access--making it the ideal setup for extended living space or multi-generational living. Complete with a private, level corner lot, ample parking, and an attached garage, this home is ready for its next chapter. Don't miss out on this fantastic opportunity in a prime neighborhood. Apx. 250 feet of finished Sq foot is in the basement. Third bedroom is virtually staged to demonstrate space utility. Open House Sunday 7/12 11am-1pm See MLS Property & Listing Details & 35 images.

$499,900 $392 per sq.ft. Manchester NH Home »
Price Change! Reduced by $36,000 down 7% on July 13th 2026
3 Beds | 2 Baths | Total Sq. Ft. 1598 | Acres: 0.12
Wednesday Jun 17, 2026
Description: This beautiful, 3-bedroom, 2-bathroom home has been exquisitely and meticulously re-designed and renovated. The property features new siding, detached garage, and updated landscaping featuring a creative fairy garden that adds character and charm to the outdoor space. Inside, every detail has been thoughtfully curated during the renovation. The home offers a new kitchen with updated cabinetry, new appliances, and modern finishes. Both bathrooms have been fully renovated, and new flooring has been installed throughout the home. Thoughtfully reconfigured floor plan offers a spacious first-floor primary suite complete with a private bathroom and walk-in closet! The fully finished basement provides additional living space and can be used as a family room, home office, recreation area, or to suit a variety of needs. Located at the end of a quiet street in a desirable neighborhood, this truly turnkey property combines modern updates, functional living spaces, and charming outdoor features, making it an exceptional place to call home. Schedule your showing today and experience everything this remarkable home has to offer! OPEN HOUSE 6/28 FROM 1PM-2:30 PM See MLS Property & Listing Details & 55 images.
Under Contract
![Manchester NH Home for sale $$499,900 $296 per sq.ft.]()

$499,900 $296 per sq.ft. Manchester NH Home »
3 Beds | 2 Baths | Total Sq. Ft. 1688 | Acres: 0.61Wednesday Jun 17, 2026
Description: Welcome to this updated North End Cape offering 3 bedrooms, 2 baths, 1-car garage set on a .61 acre lot with fully fenced flat backyard. Brand new boiler installed in 2026, NH Saves Energy Audit conducted in 2025. Property includes portable generator hook-up and central vacuum. Upon entering the home, the inviting tiled mudroom provides exceptional storage space. French doors lead you to the kitchen with stainless steel appliances and peninsula seating. Kitchen opens to the dining area with pantry storage and a charming built-in hutch. Hardwood flooring highlights the comfortable living room. Sun-filled family room/sunroom offers additional gathering space with direct access to the yard. The first floor also includes a bedroom and full bath, ideal for guests or single-level living. Second floor includes primary bedroom with 3/4 bathroom, and additional bedroom. Outside, enjoy the fully fenced, expansive backyard complete with a 12x24 patio, raised garden beds, and playground area-perfect for entertaining, gardening, or relaxing. The walk-out unfinished basement offers storage and includes washer/dryer hookups. Paved driveway was widened for additional car storage. Lawn equipment storage located under sunroom addition. Convenient location close to highway, golf courses, shopping, dining, and schools. Walking access to Rockingham Trail which leads to Massabesic Lake. Open House Saturday, June 20, from 1:00-3:00 PM. Private showings are also available. See MLS Property & Listing Details & 48 images.
Under Contract New Listing!
![Manchester NH Home for sale $$499,900 $342 per sq.ft.]()

$499,900 $342 per sq.ft. Manchester NH Home »
Price Change! Reduced by $25,100 down 5% on July 5th 2026
4 Beds | 2 Baths | Total Sq. Ft. 1986 | Acres: 0.2
Thursday Jun 25, 2026
Description: Welcome to 123 Smyth Road, a beautifully updated 4-bedroom, 2-full-bath home in Manchester's highly desirable North End. Located on an exceptionally quiet street in one of the city's most established neighborhoods, this move-in-ready home blends classic charm, modern upgrades, and everyday convenience. The flexible floor plan includes two bedrooms and a full bath on the first floor. Inside, you'll find refinished hardwood floors, an open living and dining area, an updated kitchen with stainless-steel appliances, and approximately 75% of the basement finished for additional living space. A true highlight is the bright dining room, surrounded by windows and filled with natural light. It opens directly onto the spacious deck, creating an inviting setting for family meals, entertaining, or simply enjoying the peaceful backyard. The fully fenced backyard offers mature landscaping and plenty of room for children, pets, gardening, and relaxation. A large deck with retractable awning, stone patios and walkways, and a newly paved driveway add comfort and curb appeal. Recent improvements include an energy-efficient tankless heating and hot water system, ductless mini-split A/C on each floor, whole-house insulation upgrades, fresh paint, updated electrical outlets, and a SimpliSafe security system. The location is equally impressive. The elementary school is just a two-minute walk away, while the middle school and a nearby church are also within easy walking distance. Livingston Park, shopping, dining, and major commuter routes are all nearby. Beautifully maintained and thoughtfully updated, this exceptional North End home offers comfort, efficiency, flexibility, and a peaceful lifestyle in one of Manchester's most desirable neighborhoods. See MLS Property & Listing Details & 60 images. Includes a Virtual Tour
Under Contract New Listing!
![Manchester NH Home for sale $$499,900 $260 per sq.ft.]()

$499,900 $260 per sq.ft. Manchester NH Home »
4 Beds | 2 Baths | Total Sq. Ft. 2185 | Acres: 0.12Thursday Jul 2, 2026
Description: This spacious two-family property offers flexibility for investors and owner-occupants. Live in one unit and offset your expenses with rental income, or maximize your investment potential by renting both units. The first floor unit offers an updated open concept living dining area, 2 spacious bedrooms and a full bath. This unit opens to a patio and a fenced yard. The second level features the same floor plan, with a private deck overlooking the shaded yard. The finished bonus area in the lower level provides additional room for a home office, recreation space, or storage. Outside, you'll find a rare oversized fenced yard for a city property, offering plenty of space for gardening, entertaining or pets. Enclosed side yard is perfect for a toddler play area. A patio area creates the perfect spot to relax and enjoy the outdoors. The shed provides convenient storage for tools and seasonal items. The two-car garage & the driveway offer plenty of off street parking. Walk to Derryfield Park, Elliott Hospital or downtown. Ideally located close to Derryfield Golf Course, shopping, dining, major highways, and downtown Manchester amenities, this property offers easy access to everything you need for work & play. Whether you're looking to build equity, expand your portfolio, or find a home with income potential, this versatile multi-family property is ready for a new home owner or new tenants. See MLS Property & Listing Details & 58 images.
Under Contract
![Manchester NH Home for sale $$500,000 $220 per sq.ft.]()

$500,000 $220 per sq.ft. Manchester NH Home »
4 Beds | 2 Baths | Total Sq. Ft. 2272 | Acres: 0.29Monday Jun 1, 2026
Description: With endless flexibility, abundant living space, and a first-floor bedroom, this well-maintained home is a must-see! Offering excellent potential for an in-law setup, multigenerational living, or whatever best suits your needs, the possibilities are endless. The modern kitchen features updated cabinetry and is perfectly positioned between a spacious dining room--ideal for hosting holidays and gatherings--and one of two possible living areas. This inviting living room is flooded with natural light and features updated flooring. Just beyond, you'll find a bonus three-season porch, perfect for game nights, entertaining, or simply relaxing. On the opposite side of the first floor, you'll find a generously sized bedroom complete with an oversized closet. Rounding out the main level is a potential second living room or an additional first-floor bedroom featuring another oversized cedar closet. Upstairs offers even more flexibility with the potential for a second kitchen, complete with existing stove hookups. The electrical panels are already separated between the first and second floors, providing additional possibilities for future use. Two oversized bedrooms filled with natural light complete the upper level. The basement includes laundry, immense storage space, and a bonus fireplace that has not been used by the current owners. A two-car attached garage is a New England necessity, while the smaller, easy-to-maintain driveway adds convenience. Outside, enjoy the peace and quiet of a suburban neighborhood while remaining just minutes from major highways, hospitals, shopping, dining, and Derryfield Country Club. The spectacular backyard is a true retreat--expansive, sunny, and versatile--lawn space for kids'/adult games and play, space to create raised garden beds or a pollinator-friendly corner, and an inviting area for grilling, al fresco dining, and summer cookouts. See MLS Property & Listing Details & 47 images. Includes a Virtual Tour
Under Contract
![Marlborough NH Home for sale $$357,000 $127 per sq.ft.]()
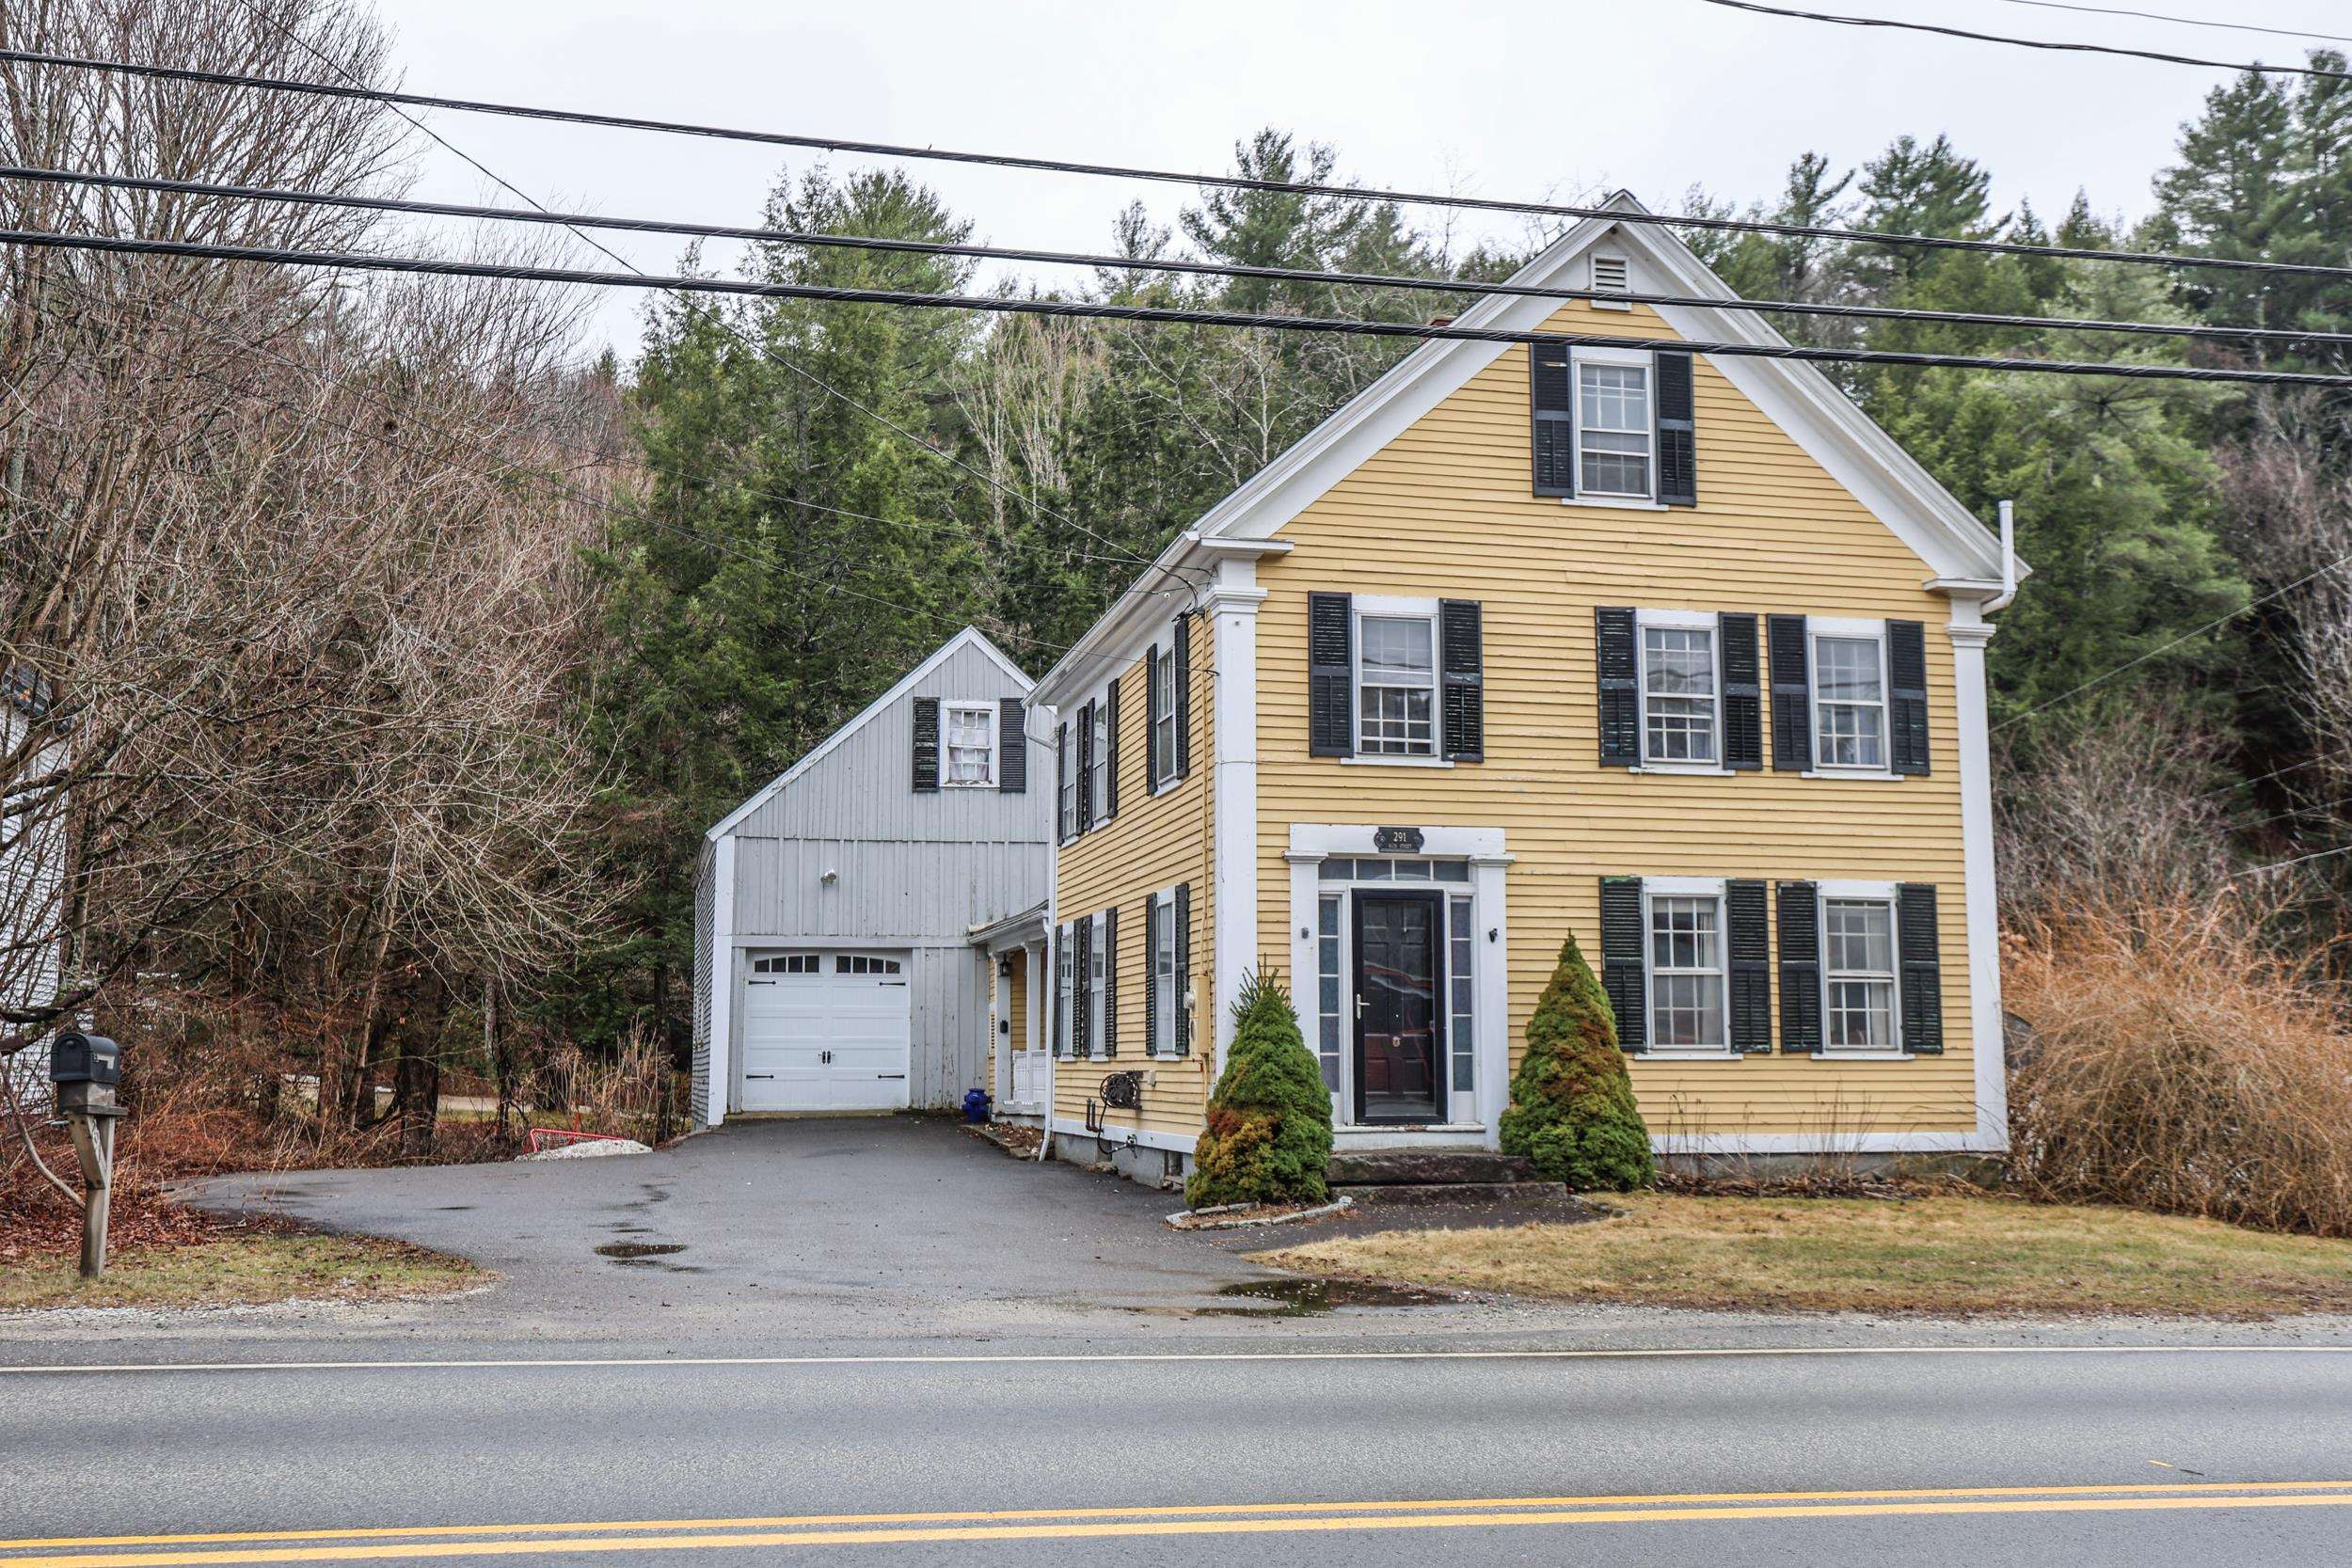
$357,000 $127 per sq.ft. Marlborough NH Home »
Price Change! Reduced by $18,000 down 5% on July 10th 2026
5 Beds | 2 Baths | Total Sq. Ft. 2808 | Acres: 0.44
Tuesday Apr 7, 2026
Description: New beginnings start here. This classic 1880 New Englander sits prominently on Main Street in Marlborough, blending timeless charm with thoughtful system updates. Rich in character, the home showcases hardwood floors and original details throughout, including a striking tin ceiling in the kitchen. A spacious mudroom entry leads into the updated kitchen, complete with granite countertops, updated appliances, and an oversized pantry designed for everyday functionality. Just off the kitchen, a screened porch overlooks a private courtyard, offering the perfect setting for outdoor dining, gardening, and relaxing to the peaceful sounds of the nearby babbling brook. The flexible floor plan includes a first-floor bedroom and three-quarter bath, ideal for multigenerational living or guests. The light-filled dining room provides an inviting space for gathering, while the second floor offers multiple living areas to suit a variety of lifestyle needs. A true standout, the attached three-story barn opens the door to endless possibilities, whether for storage, workshop space, or an in-home business. Recent improvements include a newer roof, oil tank, hot water heater, and new HVAC 4 Zone heat pump offering, offering added efficiency and peace of mind. A property filled with character, versatility, and opportunity. Come experience all that this special home has to offer. Village setting, 10 minute commute to Keene and 20 minutes to Peterborough. Seller offering a $15,000 concession towards exterior painting. See MLS Property & Listing Details & 48 images. Includes a Virtual Tour
Under Contract
![Marlborough NH Home for sale $$379,000 $216 per sq.ft.]()
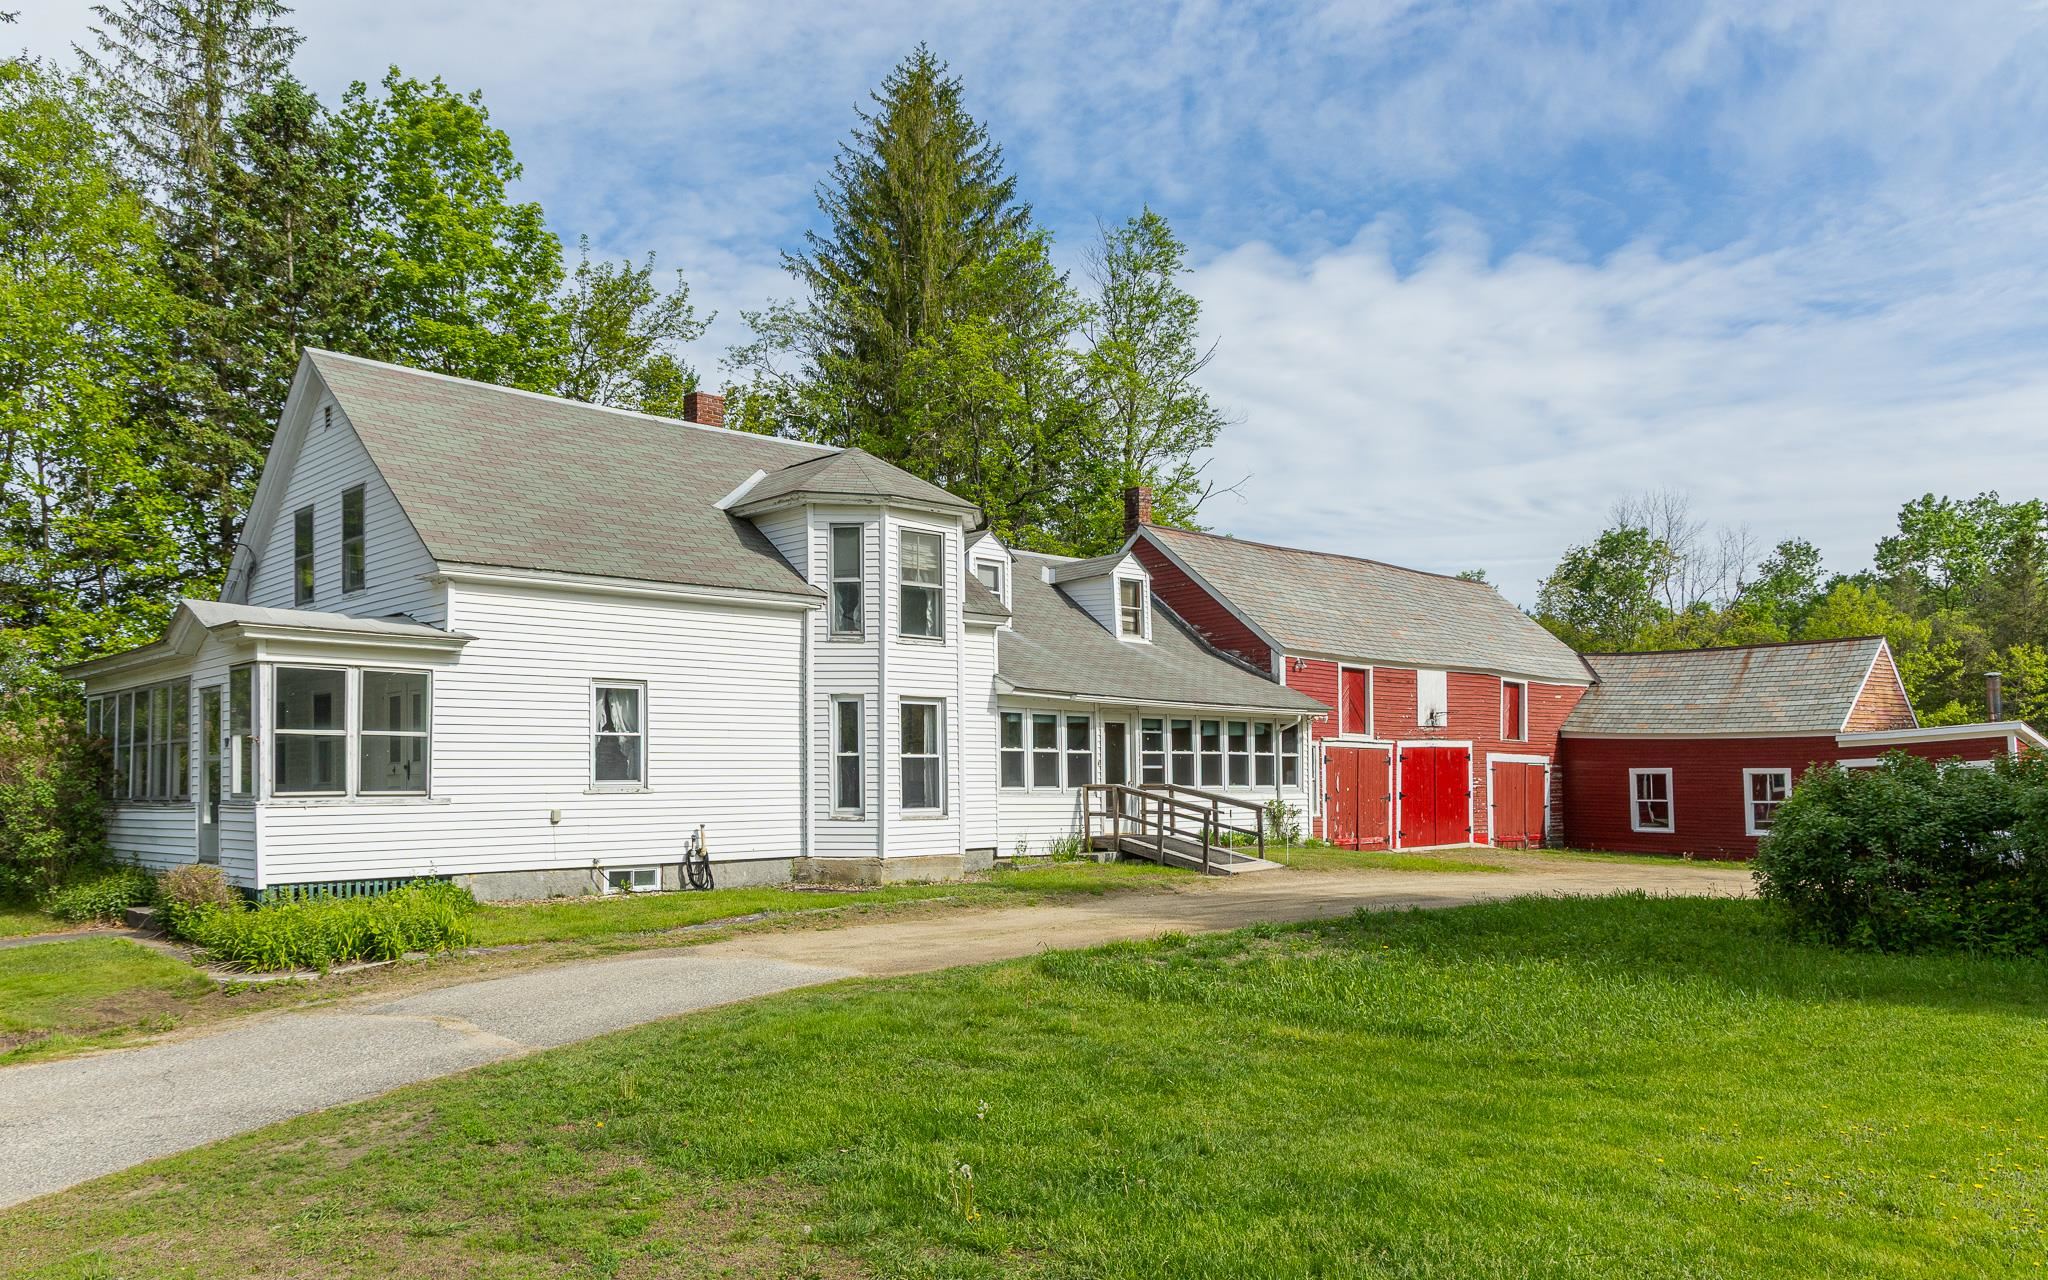
$379,000 $216 per sq.ft. Marlborough NH Home »
Price Change! Reduced by $21,000 down 6% on July 8th 2026
Waterfront on River Minnewawa Brook
4 Beds | 1 Baths | Total Sq. Ft. 1756 | Acres: 2.03
Thursday May 21, 2026
Description: Step back in time and imagine the possibilities with this 1850s farmhouse and barn set on over 2 level acres along Main Street (Route 101) in the heart of Marlborough. Zoned Village Commercial, this property offers flexibility for residential, business, or mixed-use potential (subject to local approvals). The classic farmhouse features 4 bedrooms, 1 bathroom, and the charm and character expected from a home of this era, while offering an opportunity for updates and improvements to make it your own. The level lot abuts Minnewawa Brook, adding a peaceful natural setting to the property. The barn provides additional storage, workshop, or hobby space, and the prominent Route 101 location offers excellent visibility and accessibility. Conveniently located near the Marlborough Elementary School, shopping, dining, and gas stations, and just a short 7-minute drive to downtown Keene. Bring your ideas and explore the potential this unique property has to offer. Being Sold AS-IS. See MLS Property & Listing Details & 47 images.
